3648 Via Allegro
3648 Via Allegro
3648 Via Allegro
3648 Via Allegro
3648 Via Allegro
3648 Via Allegro
3648 Via Allegro
3648 Via Allegro
3648 Via Allegro
3648 Via Allegro
3648 Via Allegro
3648 Via Allegro
3648 Via Allegro
3648 Via Allegro
3648 Via Allegro
3648 Via Allegro
3648 Via Allegro
3648 Via Allegro
3648 Via Allegro
3648 Via Allegro
3648 Via Allegro
3648 Via Allegro
3648 Via Allegro
3648 Via Allegro
3648 Via Allegro
3648 Via Allegro
3648 Via Allegro
3648 Via Allegro
3648 Via Allegro
3648 Via Allegro
3648 Via Allegro
3648 Via Allegro
3648 Via Allegro
3648 Via Allegro
3648 Via Allegro
SEE ALL PHOTOS
3648 Via Allegro
3648 Via Allegro
3648 Via Allegro
3648 Via Allegro
3648 Via Allegro
3648 Via Allegro
3648 Via Allegro
3648 Via Allegro
3648 Via Allegro
3648 Via Allegro
3648 Via Allegro
3648 Via Allegro
3648 Via Allegro
3648 Via Allegro
3648 Via Allegro
3648 Via Allegro
3648 Via Allegro
3648 Via Allegro
3648 Via Allegro
3648 Via Allegro
3648 Via Allegro
3648 Via Allegro
3648 Via Allegro
3648 Via Allegro
3648 Via Allegro
3648 Via Allegro
3648 Via Allegro
3648 Via Allegro
3648 Via Allegro
3648 Via Allegro
3648 Via Allegro
3648 Via Allegro
3648 Via Allegro
3648 Via Allegro
3648 Via Allegro
Courtesy of Reside LLC Krista D. Larason Listing Contact: 702-482-8588 
Sold

3648 Via Allegro

3648 Via Allegro, Henderson, NV 89044

$455,000
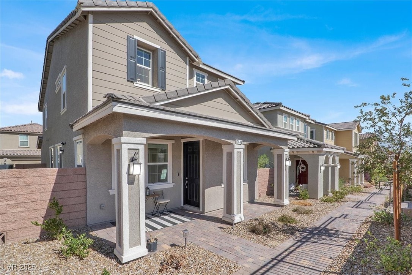
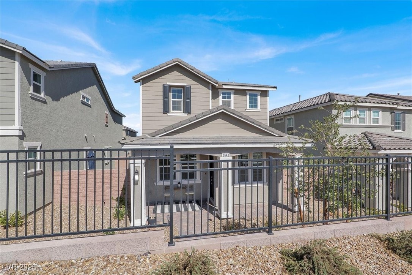
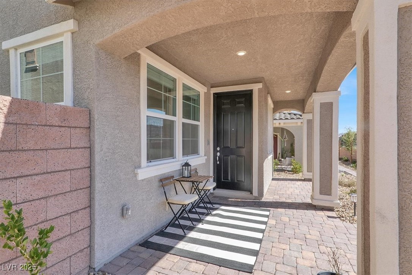
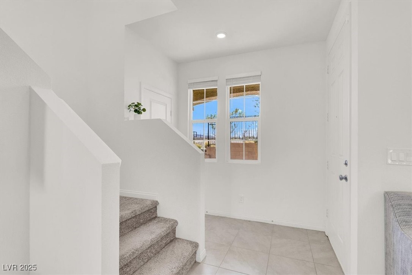
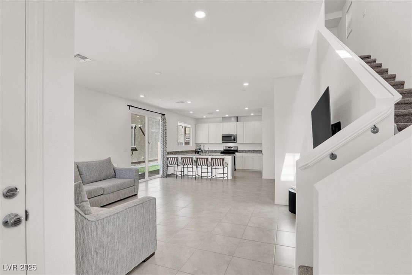
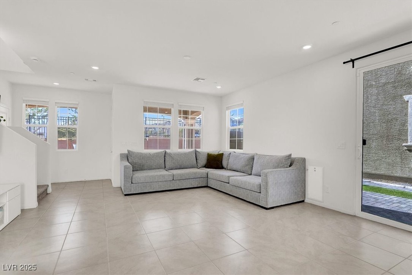
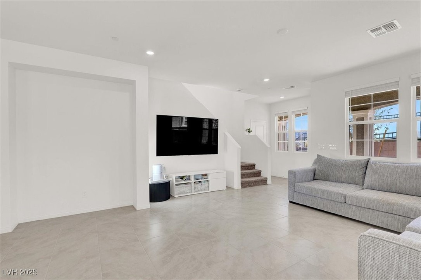
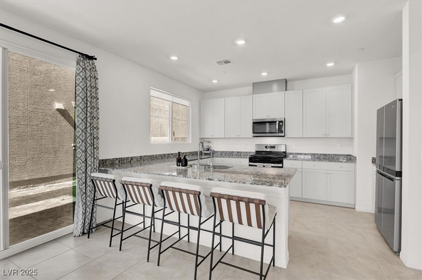
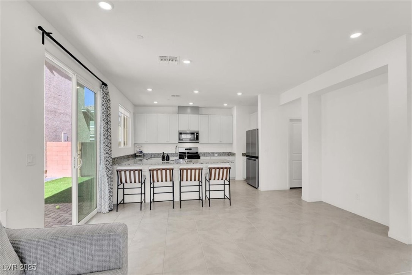
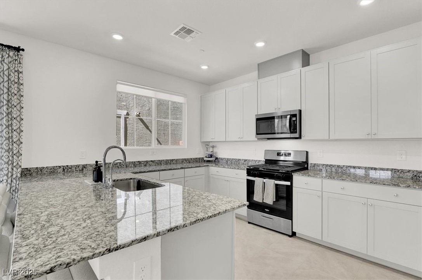
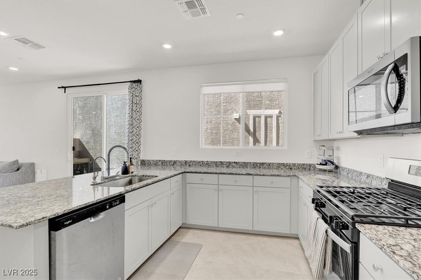
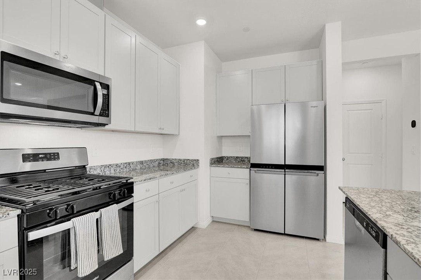
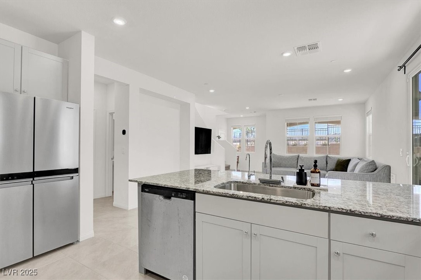
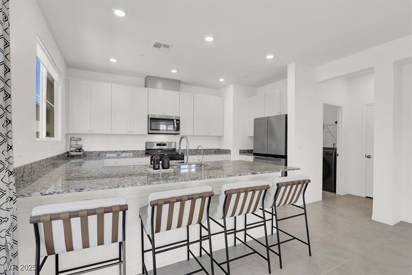
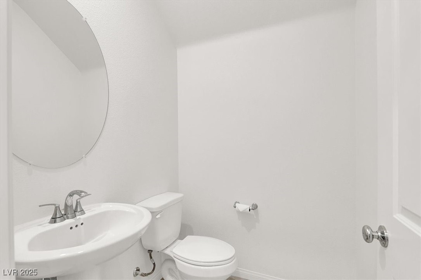
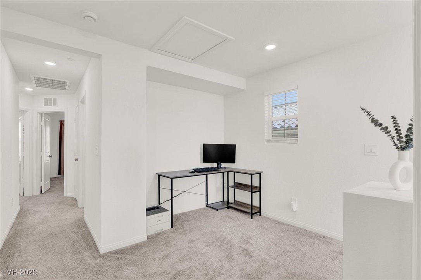
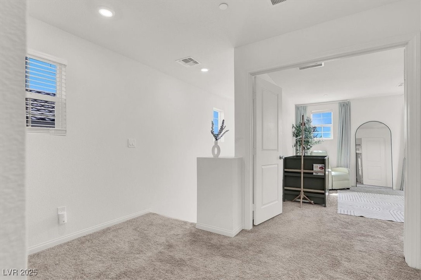
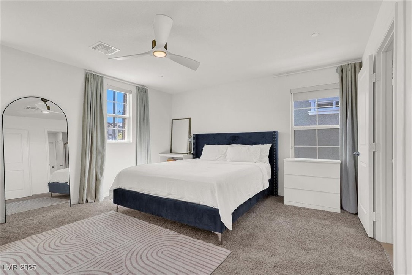
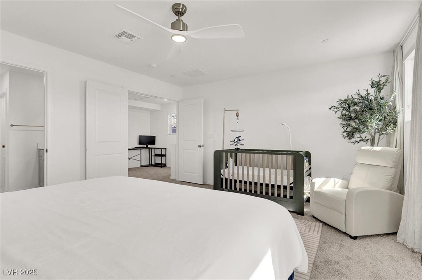
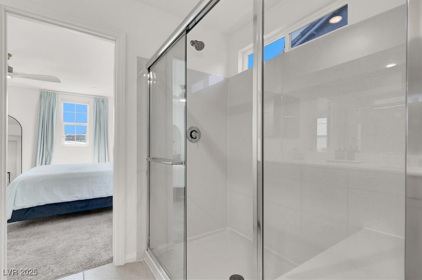
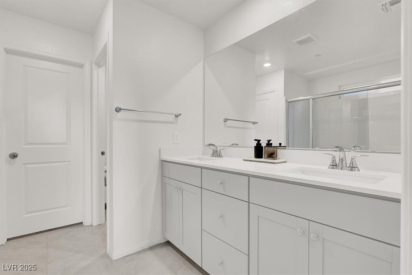
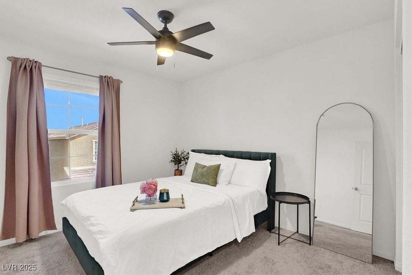
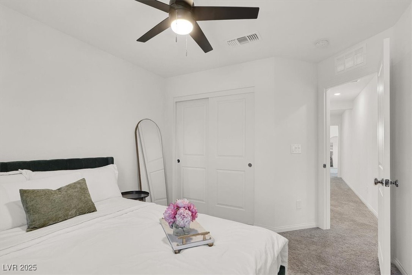
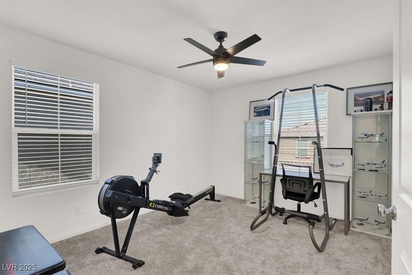
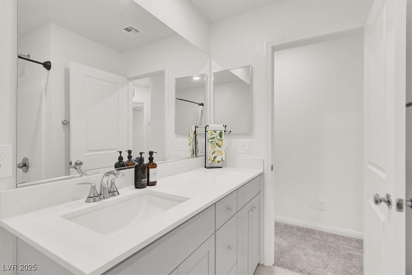
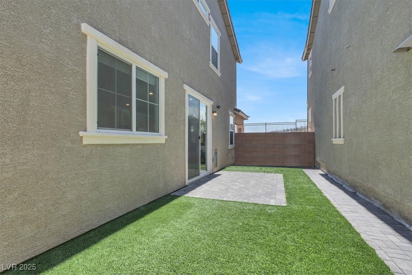
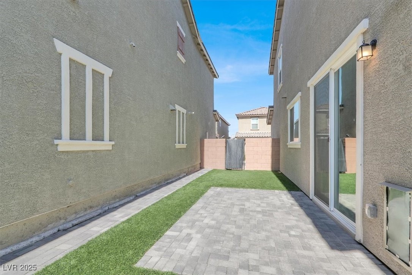
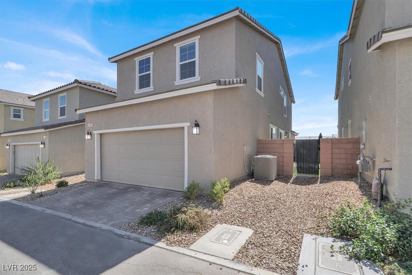
Welcome to this exceptionally maintained 3-bedroom, 2.5-bath home in the heart of Inspirada! Offering 1,674 sq ft of living space, this move-in-ready home features an epoxy garage floor, water softener and filtration system, and a landscaped yard. Beautiful kitchen with a large breakfast bar, granite countertops, and stainless-steel appliances. Immaculately kept, truly like new!

3
beds

3
baths

1,674 Sq.Ft. LIVING AREA

2,614 Sq.Ft. lot

Melissa Bolda

Melissa Bolda

Features & Amenities

Interior

  • total bedrooms3
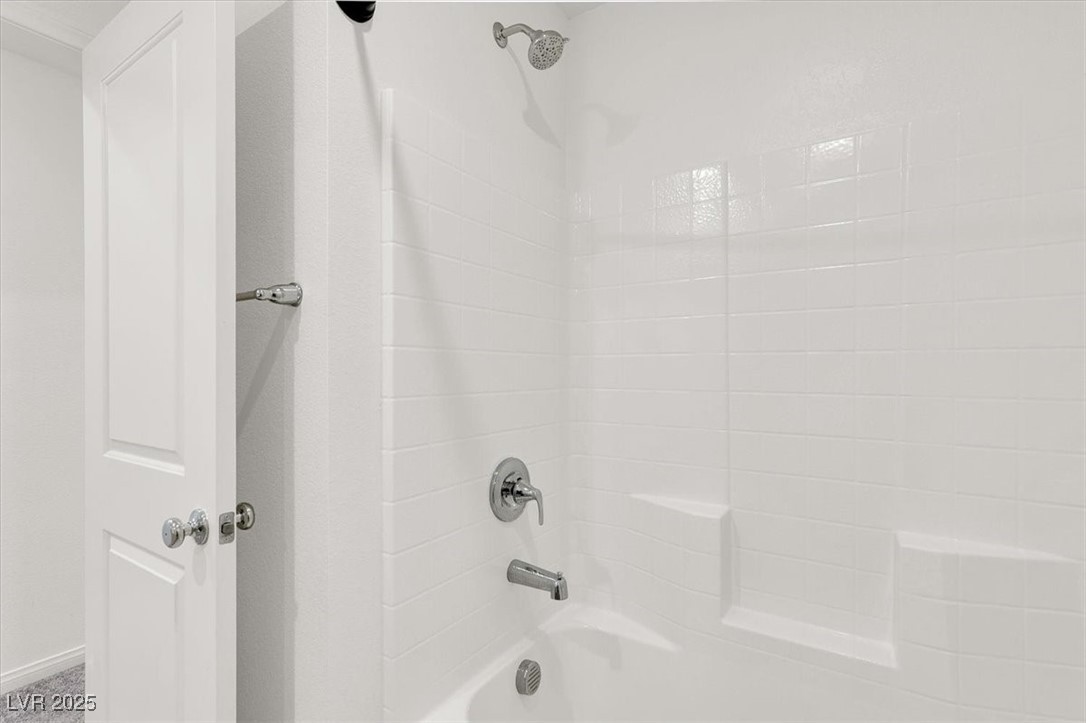
  • Total bathrooms3
  • full bathrooms2
  • half bathroom1
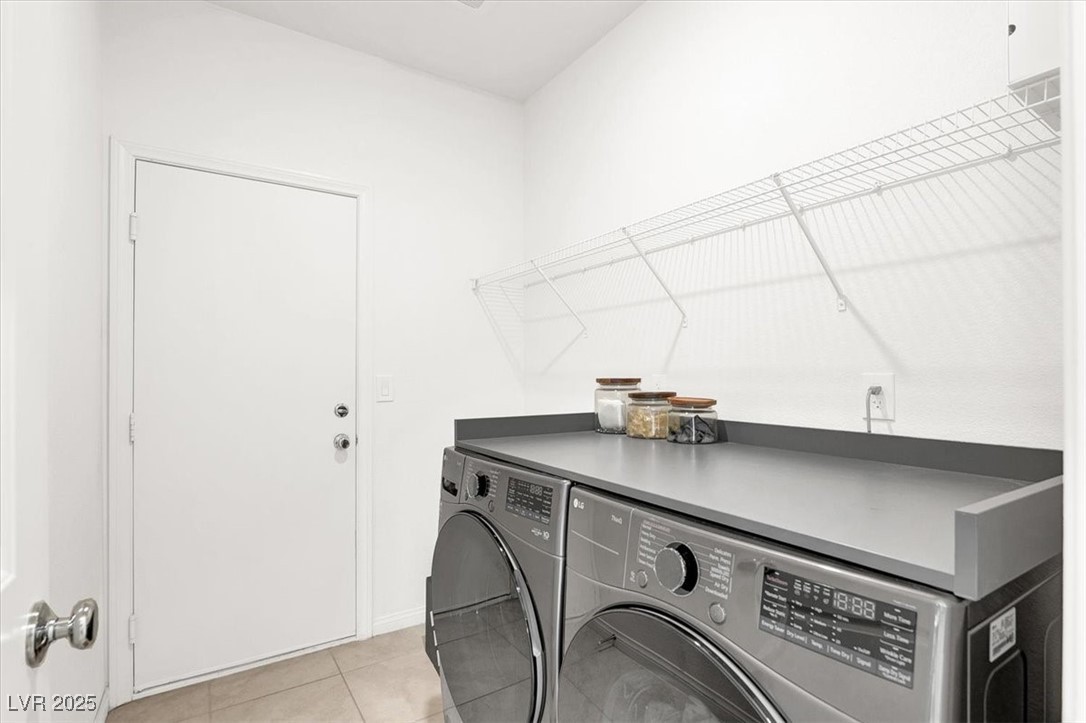
  • Laundry room Gas Dryer Hookup, Main Level, Laundry Room
  • Flooring Carpet
  • APPLIANCES Dryer, Dishwasher, Disposal, Gas Range, Microwave, Refrigerator, Water Softener Owned, Water Purifier, Washer
  • other interior Features Ceiling Fan(s), Window Treatments

Area & Lot

  • Status Sold
  • Date Sold November 21, 2025
  • Living Area1,674 Sq.Ft.
  • Total Area1,674 Sq.Ft.
  • Lot Area2,614 Sq.Ft.
  • MLS® ID2719781
  • TypeResidential
  • YEAR BUILT2023
  • NeighborhoodInspirada
  • Architecture StylesTwo Story
  • Elementary SchoolWallin, Shirley & Bill,Wallin, Shirley & Bill
  • Middle SchoolWebb, Del E.
  • High SchoolLiberty

Exterior

  • STORIES2
  • Garage Space2.0
  • water SourcePublic
  • utilitiesUnderground Utilities
  • PoolCommunity
  • roofTile
  • lot featuresDrip Irrigation/Bubblers, Desert Landscaping, Landscaped, Synthetic Grass, 1/4 Acre
  • parkingAttached, Epoxy Flooring, Garage, Garage Door Opener, Inside Entrance, Open, Private
  • HEAT TYPECentral, Gas
  • AIR CONDITIONINGCentral Air, Electric
  • sewerPublic Sewer
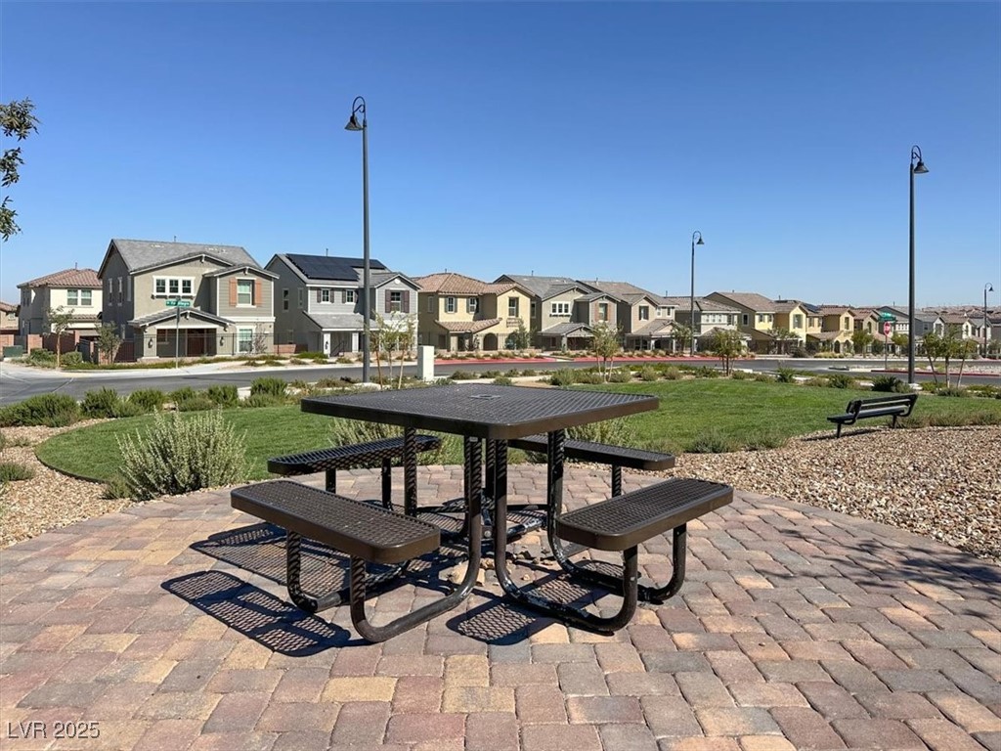
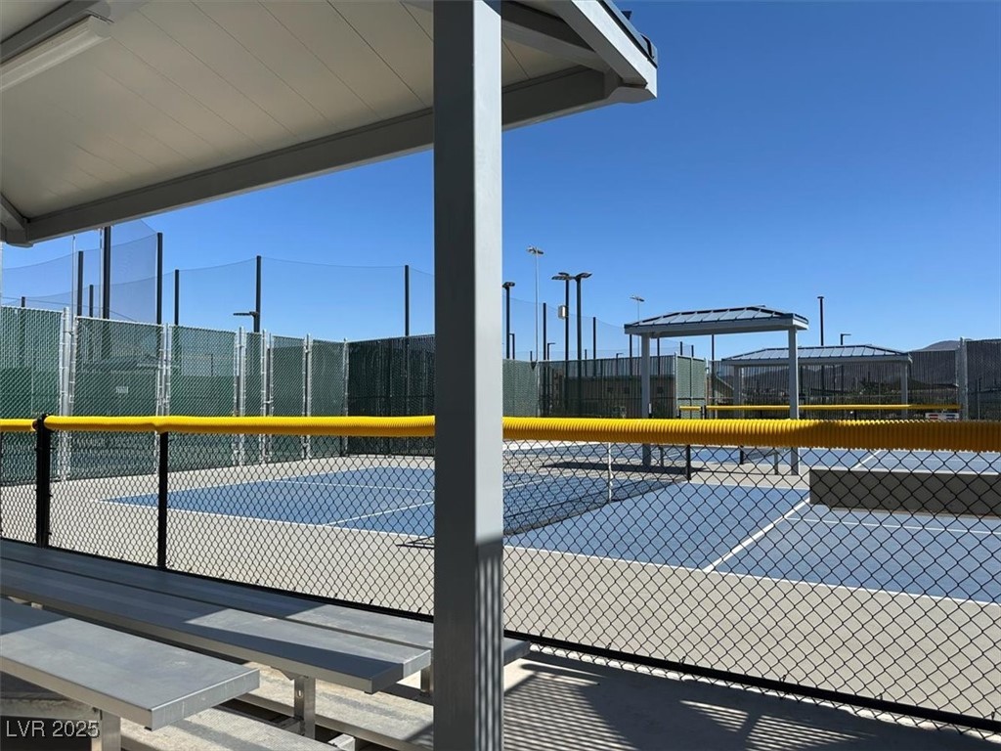
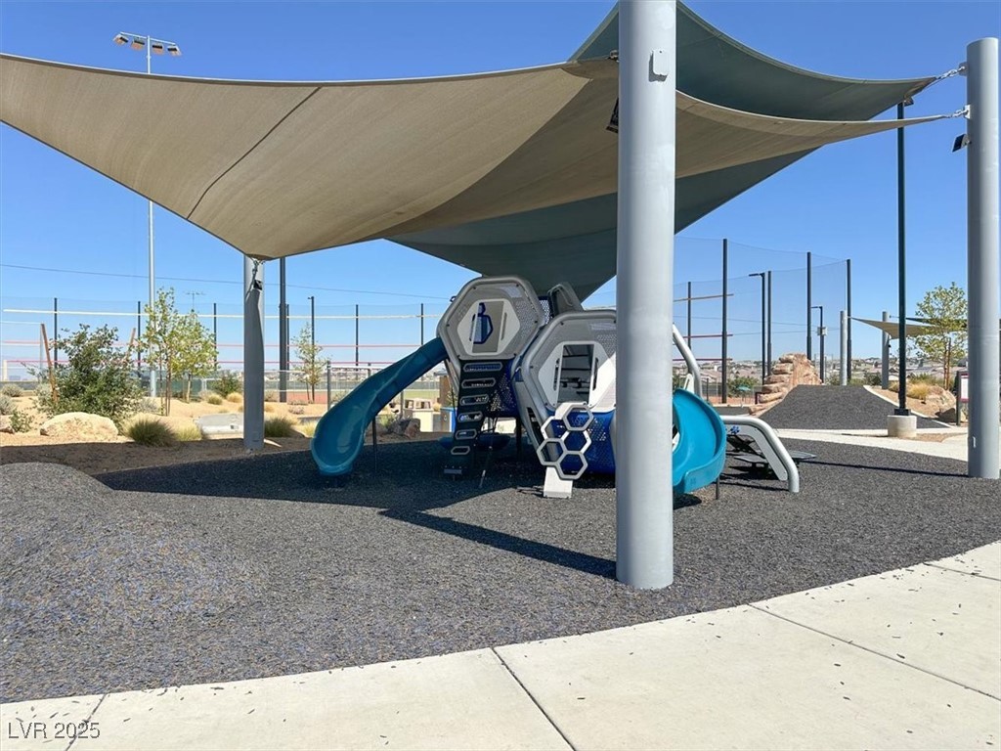
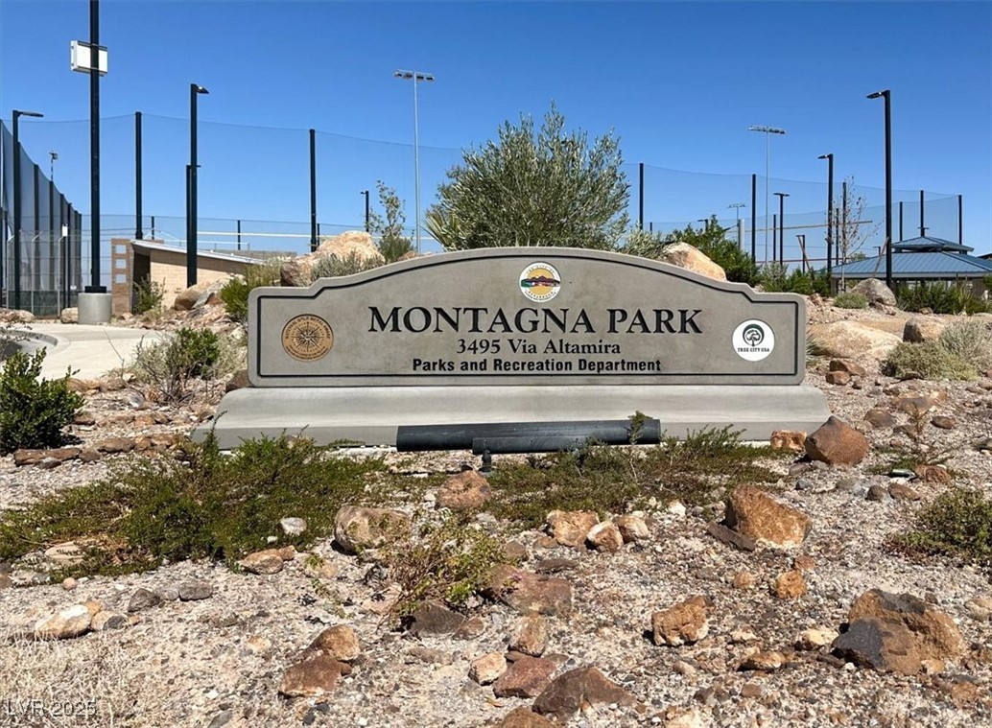
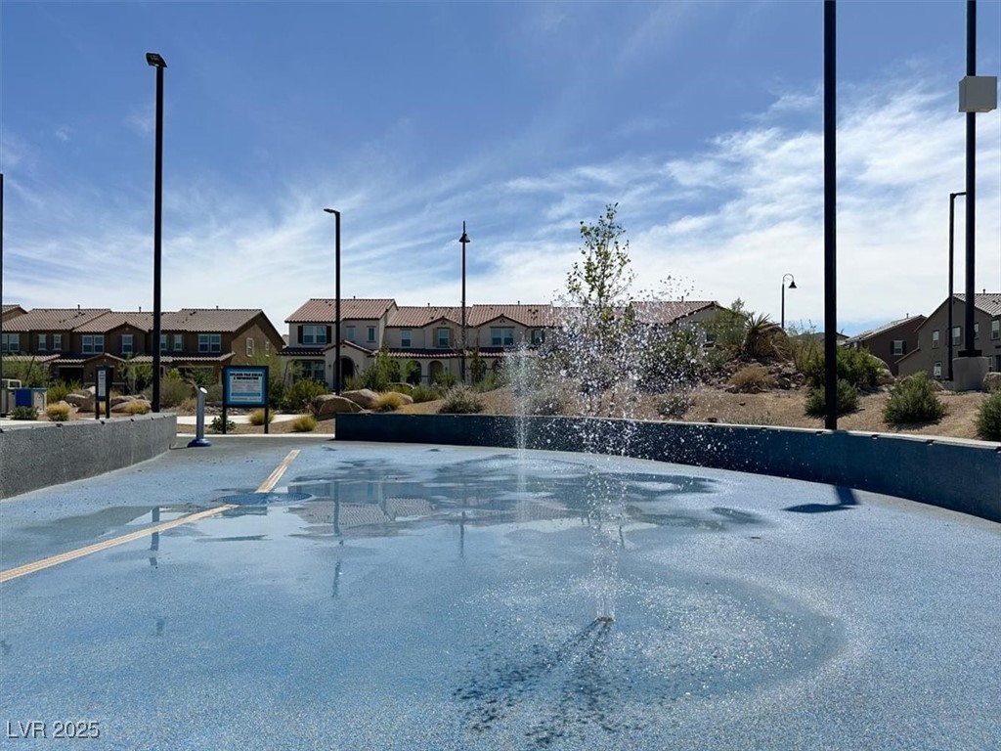
  • HOA AmenitiesBasketball Court, Clubhouse, Dog Park, Playground, Park, Pool, Security, Tennis Court(s)
  • other exterior FeaturesPrivate Yard, Sprinkler/Irrigation

Financial

  • Sales Price$455,000
  • Real Estate Tax $3,987/yr
  • HOA $255/3 mos
View Virtual Tour

Inspirada

Nature lovers will enjoy the gorgeous views and peaceful atmosphere of Inspirada's parks and exhibits.

Explore
Image Form

Follow Me on Instagram