11305 Altura Vista Drive
SEE ALL PHOTOS
11305 Altura Vista Drive
Courtesy of Galindo Group Real Estate Joshua F. Galindo Listing Contact: (702) 300-8484 
Sold

11305 Altura Vista Drive

11305 Altura Vista Drive, Las Vegas, NV 89138

$1,475,000
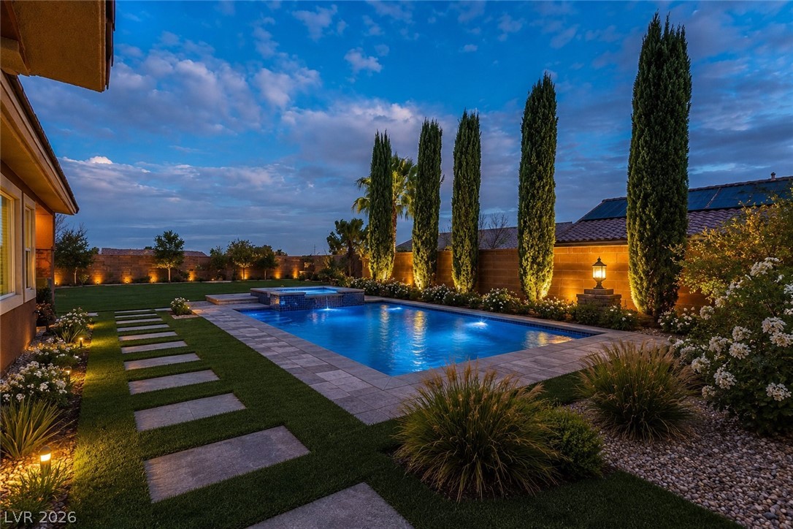
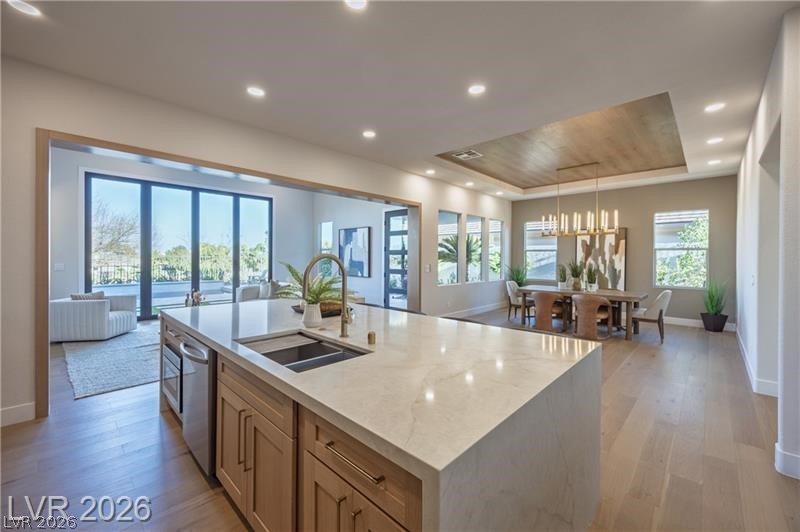
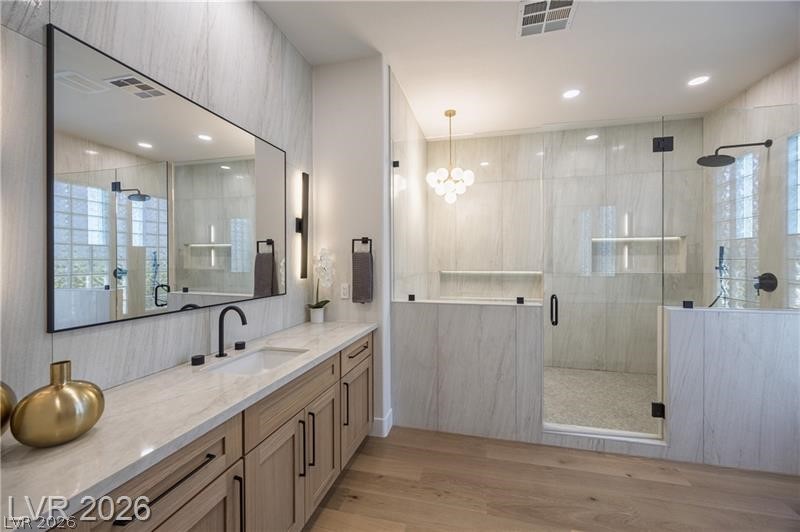
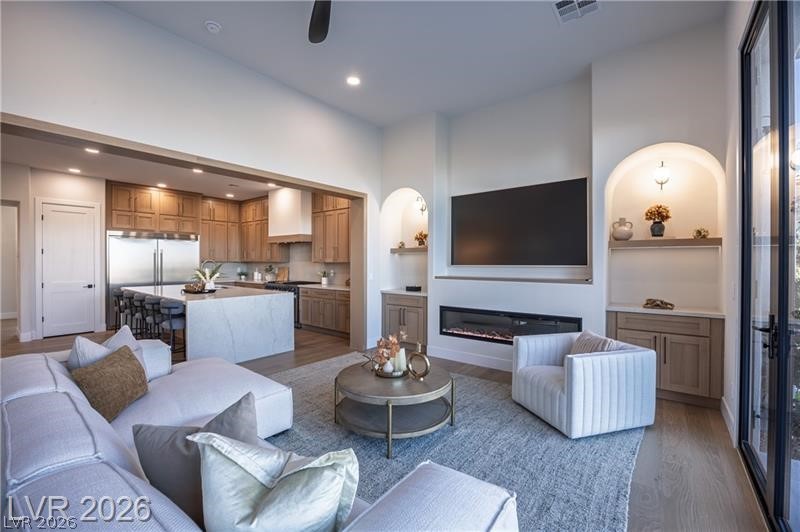
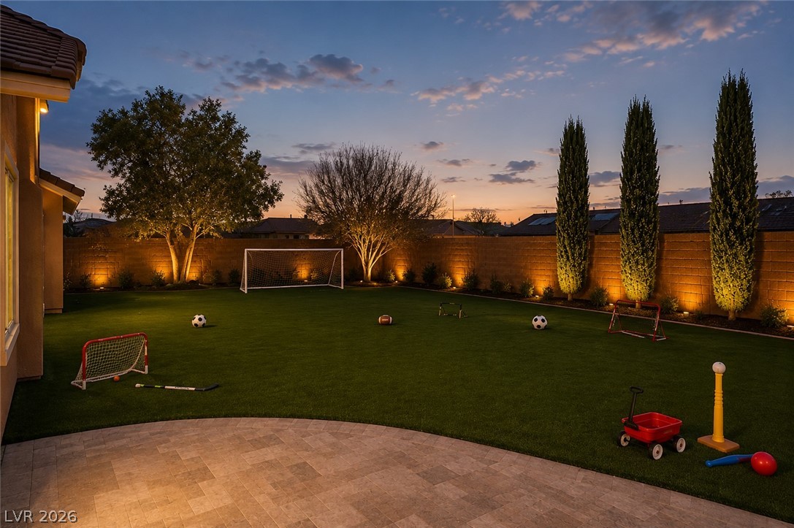
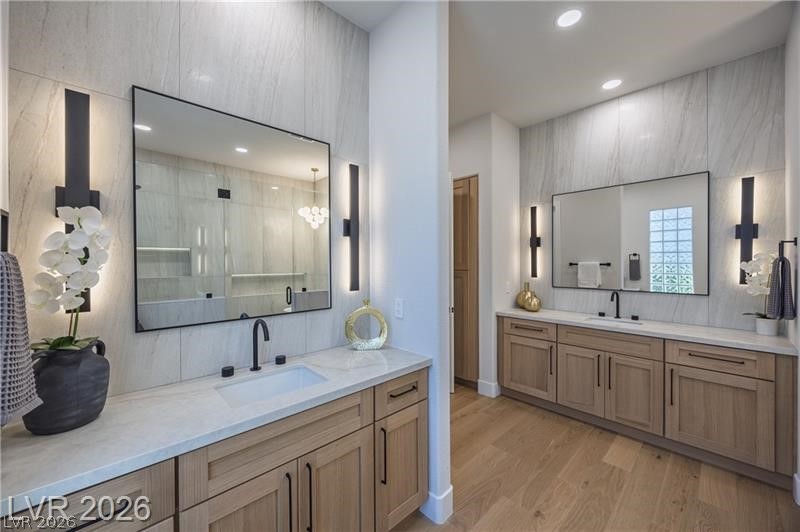
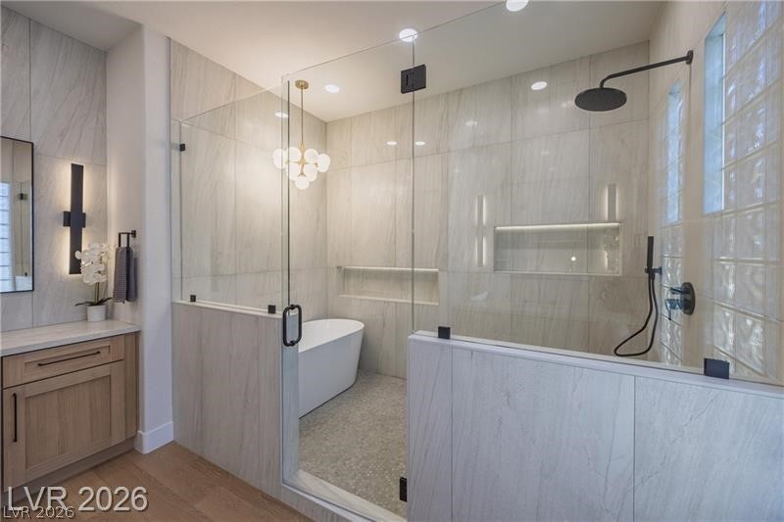
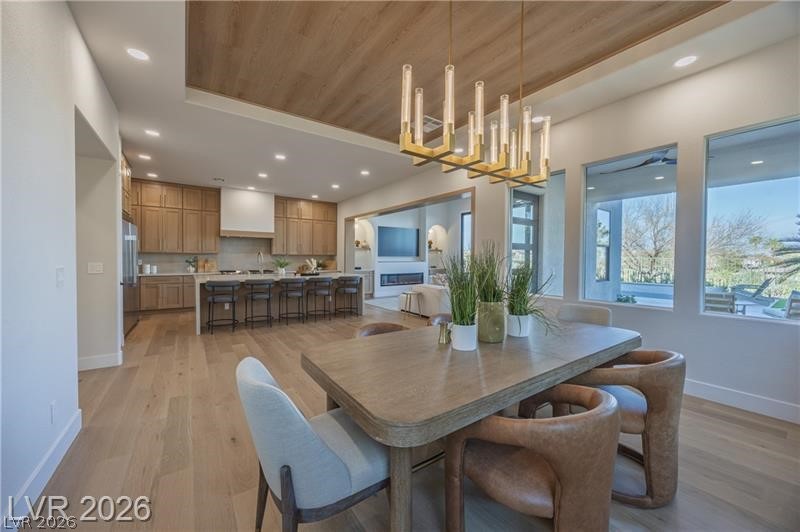
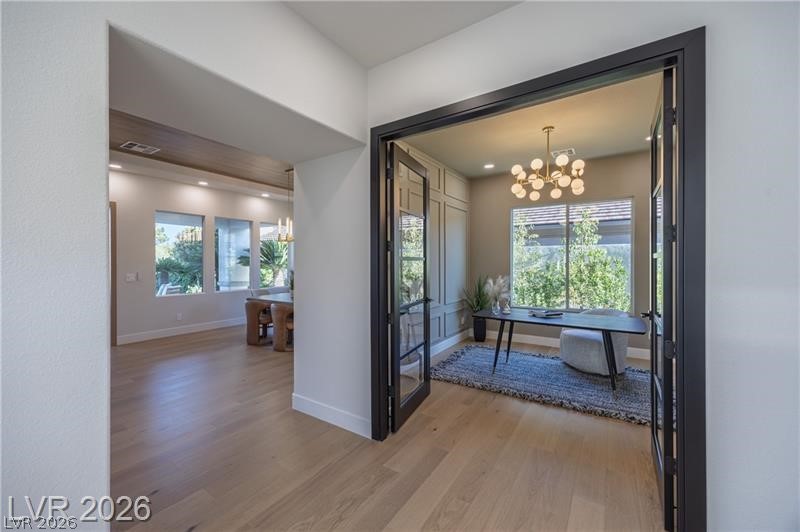
This fully reimagined single-dztoru STUNS surrounded bu the soveted beauty of SUMMERLIN on a nearly 13,000 SQFT LOT w PAID OFF SOLAR, a 3-CAR GARAGE, & a BRAND-NEW pool surrounded by sprawling entertaining space that completely transforms the way this home lives. The moment you walk in, your eyes are instantly pulled to a STATEMENT oversized TAJ MAHAL waterfall island ENGULFED by DOUBLE-STACKED oak cabinetry, an OVERSIZED fridge, 48" range, DESIGNER hood box, & a kitchen built to stop people in their tracks. A fully accented OFFICE sits behind a striking GLASS GRID door, while the living room commands attention w an ARCHED LEVEL 5 entertainment pop-out designed to feel bold, dramatic,& unforgettable. The primary retreat feels like something pulled from a luxury resort. Separate HIS & HERS vanities, an oversized walk-in shower, sculptural soaking tub, dramatic WHITE ROCK accent wall, & a floating GOLD tub filler creating a true centerpiece moment. Home under construction, pics are inspo.

4
beds

3
baths

2,607 Sq.Ft. LIVING AREA

0.3 Acres lot

Melissa Bolda

Melissa Bolda

Features & Amenities

Interior

  • total bedrooms4
  • Total bathrooms3
  • full bathrooms3
  • Laundry room Gas Dryer Hookup, Main Level, Laundry Room
  • Flooring Luxury Vinyl Plank, Tile
  • Fireplace Family Room, Gas
  • APPLIANCES Dryer, Dishwasher, ENERGY STAR Qualified Appliances, Disposal, Gas Range, Microwave, Refrigerator, Washer
  • other interior Features Bathroomon Main Level, Bedroom on Main Level, Ceiling Fan(s), Primary Downstairs, Programmable Thermostat

Area & Lot

  • Status Sold
  • Date Sold August 25, 2026
  • Living Area2,607 Sq.Ft.
  • Total Area2,607 Sq.Ft.
  • Lot Area0.3 Acres
  • MLS® ID2784994
  • TypeResidential
  • YEAR BUILT2005
  • NeighborhoodSummerlin North
  • Architecture StylesOne Story
  • Elementary SchoolGivens, Linda Rankin,Givens, Linda Rankin
  • Middle SchoolRogich Sig
  • High SchoolPalo Verde

Exterior

  • STORIES1
  • Garage Space3.0
  • water SourcePublic
  • utilitiesUnderground Utilities
  • PoolHeated, In Ground, Private, Pool/Spa Combo, Community
  • roofTile
  • lot featuresDrip Irrigation/Bubblers, Desert Landscaping, Landscaped, 1/4 Acre
  • parkingDetached, Finished Garage, Garage, Garage Door Opener, Inside Entrance, Private, Guest
  • HEAT TYPECentral, Gas, Zoned
  • AIR CONDITIONINGCentral Air, Electric
  • sewerPublic Sewer
  • HOA AmenitiesDog Park, Jogging Path, Barbecue, Playground, Park, Pool
  • other exterior FeaturesCourtyard, Handicap Accessible, Patio, Private Yard, Sprinkler/Irrigation

Financial

  • Sales Price$1,475,000
  • Real Estate Tax $4,518/yr
  • HOA $65/mo
View Virtual Tour

Summerlin North

Explore
Image Form

Follow Me on Instagram